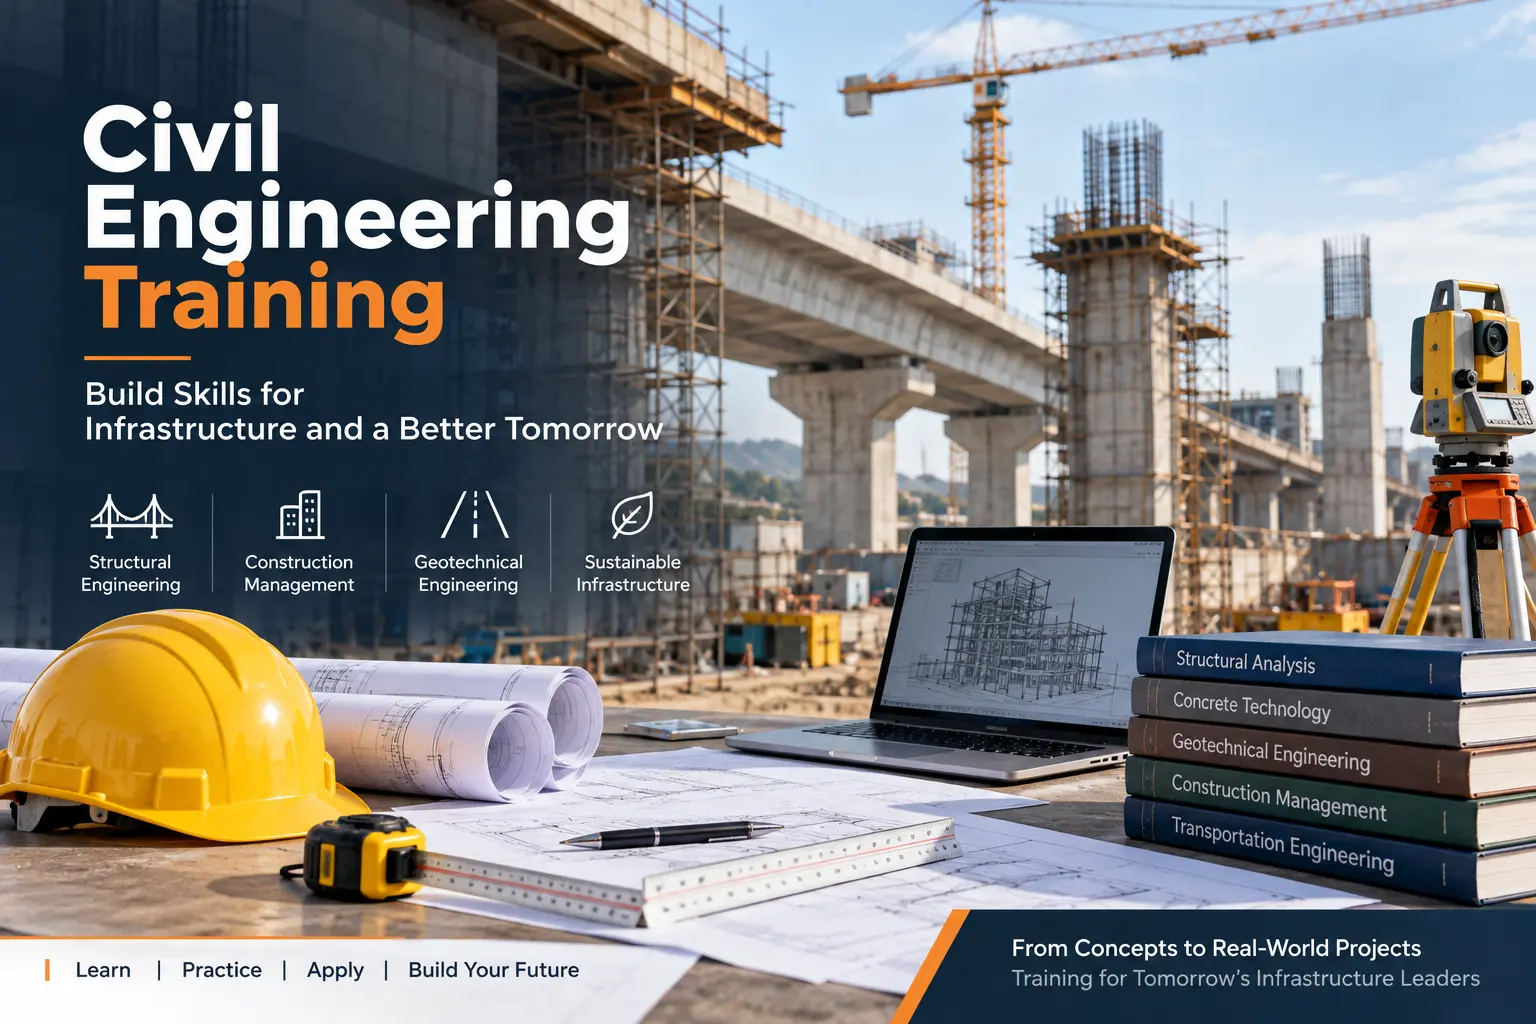
Our Civil Engineering Courses

Industry-Oriented Training for Construction, Infrastructure & EPC Projects

At Pertecnica Engineering, our Civil Engineering courses are designed to bridge the gap between academic knowledge and real-world project execution. These programs focus on practical skills, site exposure concepts, industry standards, and employability, helping fresh graduates, working professionals, and career-return candidates become job-ready for infrastructure and construction sectors.

Our courses are developed and delivered by professionals with hands-on experience in EPC projects, construction sites, consulting, and infrastructure development.


Why Choose Our Civil Engineering Training Programs

  • Practical, site-oriented curriculum
  • Exposure to real project workflows and documentation
  • Training aligned with EPC, infrastructure, and industrial projects
  • Suitable for freshers, experienced engineers, diploma holders, and supervisors
  • Focus on employability, not just theory

Our Civil Engineering Course Portfolio

1. Construction Planning, Scheduling & Project Controls

  • Project planning methodologies
  • Primavera / MS Project concepts
  • Resource planning and monitoring
  • Progress tracking and reporting

2. Quantity Surveying, Costing & Estimation

  • BOQ preparation
  • Rate analysis
  • Tendering and billing
  • Cost control techniques

3. Structural Design & Analysis (Practical Oriented)

  • RCC and steel structure fundamentals
  • Design codes and standards
  • Interpretation of drawings
  • Design review concepts

4. Quality Assurance & Quality Control in Construction

  • QA/QC procedures for civil works
  • Inspection and test plans (ITP)
  • Concrete, steel, and material testing
  • Documentation and compliance

5. Geotechnical Engineering & Foundation Systems

  • Soil investigation techniques
  • Bearing capacity and settlement
  • Foundation types and applications
  • Site-related geotechnical challenges

6. Project Management for Civil Engineers

  • Project life cycle management
  • Contract administration basics
  • Risk identification and mitigation
  • Coordination between stakeholders

7. Construction Safety & HSE Management

  • Site safety regulations
  • Hazard identification and risk assessment
  • Safety documentation and permits
  • Compliance with safety standards

8. Environmental Engineering & Waste Management

  • Environmental compliance for civil projects
  • Wastewater and solid waste management
  • EIA basics for infrastructure projects
  • Sustainability concepts

9. Roads, Highways & Infrastructure Engineering

  • Pavement design basics
  • Road construction methods
  • Quality control in highway projects
  • Infrastructure project execution practices

10. Contract Management & Claims for Civil Projects

  • Contract types in civil construction
  • Tender documents and clauses
  • Variation orders and claims basics
  • Dispute resolution overview

Who Should Enroll

  • Fresh Civil Engineering graduates
  • Diploma and polytechnic holders
  • Site engineers and supervisors
  • Professionals returning after a career break
  • Engineers seeking EPC and infrastructure roles

Career Opportunities After These Courses

Our Civil Engineering training programs prepare candidates for roles such as:

  • Site Engineer
  • Planning Engineer
  • Quantity Surveyor
  • QA/QC Engineer
  • Project Engineer
  • Civil Supervisor
  • Construction Coordinator

Hiring sectors include:

  • EPC companies
  • Infrastructure developers
  • Construction contractors
  • Industrial project developers
  • Consultancy firms

Training Methodology

  • Industry-oriented classroom training
  • Practical case studies and site scenarios
  • Project-based learning approach
  • Real documentation and drawing interpretation
  • Interview and job-readiness guidance

Certification

Participants receive a Course Completion Certificate from Pertecnica Engineering, validating their practical and industry-aligned civil engineering skills.


Our Commitment to Job Seekers

We focus on:

  • Skill development aligned with industry demand
  • Ethical placement assistance
  • Transparent guidance on career paths
  • Long-term employability, not false promises


Training on Building Information Modelling (BIM)

This is a specialized program created for civil engineers who want to build strong skills in modern construction technologies. Today, most engineering, EPC, infrastructure, and real-estate companies expect candidates to work with BIM tools. Our training helps you understand BIM concepts from the basics to advanced levels, and prepares you for real project requirements in the industry.

At Pertecnica, we not only provide training but also offer Skill Assessment, Skill Gap Training, and Certification. Many working professionals already have experience, but do not have official certificates to prove their abilities. Our assessment process helps such engineers get certified, gain confidence, and improve their chances in job selection.

We assess skills in the latest BIM technologies such as:

  • BIM 3D Modelling

  • Clash Detection & Coordination

  • Revit Architecture / Revit Structure

  • Navisworks Manage

  • 4D & 5D BIM (Time and Cost Integration)

  • Quantity Take-off using BIM

  • BIM Execution Planning

  • Construction Documentation

  • Digital Twin Concepts

  • Common Data Environment (CDE) tools

Why Pertecnica?

  • Industry-oriented curriculum designed by EPC professionals

  • Hands-on projects based on real construction and infrastructure works

  • Skill gap training for those who already have experience but need certification

  • Latest software tools and technology-based learning

  • Flexible learning for students, freshers, and working professionals

  • Certification that adds value to your resume and career growth

  • Personalized support and doubt-clearing sessions

  • Strong focus on practical learning rather than theory

Who are Eligible?

This course is suitable for:

  • Civil Engineering students (Diploma, B.Tech, M.Tech)

  • Working professionals who know BIM but don’t have certificates

  • Site engineers who want to upgrade their skills

  • Draftsmen and CAD technicians

  • Quantity surveyors and planning engineers

  • Engineers preparing for interviews in EPC, construction, and design companies

Brief Description of the Course

This BIM training gives you complete knowledge of how buildings and structures are planned, designed, executed, and managed using digital tools. You will learn how BIM improves coordination, reduces errors, saves cost, and increases project efficiency. The course includes live demonstrations, practical assignments, case studies, and software practice. By the end of the course, you will be able to create BIM models, perform clash detection, prepare documentation, and support real project workflows.

Join Pertecnica Engineering and become a skilled BIM professional with industry-ready certification. This course will help you stand out in today’s competitive job market.

Training on Designs & Drawings for Civil Engineers

Practical Training in Civil Engineering Drawings, Design Interpretation & Execution

In real construction and infrastructure projects, drawings and designs are the language of execution. Many civil engineers struggle not because of lack of theory, but due to poor understanding of drawings, detailing, coordination, and site interpretation.

The Training on Designs & Drawings for Civil Engineers is a practical, industry-focused program designed to help participants read, prepare, interpret, coordinate, and execute civil engineering drawings used in buildings, infrastructure, and industrial projects.

This course makes candidates site-ready, design-aware, and execution-competent.


Why This Course Is Required

Industry Reality

Employers frequently report that:

  • Fresh civil engineers cannot read drawings confidently

  • Site engineers struggle with drawing revisions and coordination

  • Design intent is not understood during execution

  • Errors occur due to poor detailing knowledge

  • Engineers depend fully on draftsmen or consultants

At the same time, the industry demands engineers who can:

  • Understand structural and architectural drawings

  • Coordinate between civil, electrical, and mechanical drawings

  • Convert drawings into executable site activities

  • Detect errors and conflicts before construction

This course bridges the critical gap between academic knowledge and real project execution.


Who Should Attend This Course

This course is suitable for:

  • Civil Engineering students and fresh graduates

  • Site engineers and junior project engineers

  • Diploma holders in civil engineering

  • Engineers returning after a career break

  • Professionals shifting from supervision to design coordination

  • Anyone involved in construction planning and execution

No prior design office experience is required.


What You Will Learn

After completing this training, participants will be able to:

  • Read and interpret civil engineering drawings confidently

  • Understand architectural, structural, and working drawings

  • Identify dimensions, levels, sections, and details

  • Coordinate drawings with site execution activities

  • Detect drawing inconsistencies and clashes

  • Communicate effectively with consultants and contractors

  • Perform better in site engineer and design coordination interviews


Course Curriculum

Module 1: Introduction to Civil Engineering Drawings

  • Purpose of drawings in construction projects

  • Types of drawings used in civil engineering

  • Drawing standards and symbols

  • Scale, orientation, and reference systems


Module 2: Architectural Drawings

  • Layout plans and floor plans

  • Elevations and sections

  • Door, window, and finishing details

  • Reading architectural intent for execution


Module 3: Structural Drawings

  • RCC structural drawings overview

  • Column, beam, slab, and footing drawings

  • Reinforcement detailing and bar bending schedules

  • Load paths and structural concepts (practical understanding)


Module 4: Foundation & Substructure Drawings

  • Excavation and foundation layouts

  • Footings, piles, and raft foundations

  • Levels, depths, and reference benchmarks

  • Waterproofing and substructure detailing


Module 5: Working Drawings & Construction Details

  • Construction joint details

  • Staircase, ramp, and lintel details

  • Expansion joints and movement joints

  • Finishing and architectural detailing


Module 6: Coordination Drawings

  • Coordination between architectural, structural, and services drawings

  • Identifying clashes and discrepancies

  • Site coordination challenges and solutions

  • Drawing revision management


Module 7: Drawings for Site Execution

  • Translating drawings into site activities

  • Measurement interpretation for execution

  • Quantity relevance from drawings

  • Common site mistakes and prevention


Module 8: Basic Design Concepts (Execution-Oriented)

  • Structural design intent (not software-focused)

  • Load considerations and safety margins

  • Practical design checks for site engineers

  • Understanding design assumptions


Module 9: Drawing Review & Quality Control

  • Drawing checking procedures

  • Compliance with codes and specifications

  • Documentation and drawing control

  • Quality assurance in drawing-based execution


Module 10: Case Studies & Practical Exercises

  • Real project drawing walkthroughs

  • Error identification exercises

  • Site-based problem-solving examples

  • Industry best practices


Model Projects Included

To make participants industry-ready, the course includes practical model-based learning:

Model Project 1: Complete Building Drawing Interpretation

  • Architectural + structural drawing analysis

  • Execution sequence understanding

Model Project 2: Reinforcement Detailing Exercise

  • Reading RCC drawings

  • Bar bending schedule interpretation

Model Project 3: Drawing Coordination Case Study

  • Identifying clashes

  • Suggesting practical corrections


Career Opportunities After This Course

Hiring Sectors

  • Building construction companies

  • Infrastructure and EPC contractors

  • Real estate developers

  • Design consultancy firms

  • Project management consultants


Job Roles

  • Site Engineer

  • Junior Civil Engineer

  • Design Coordination Engineer

  • Planning & Execution Engineer

  • Quality Control Engineer

  • Project Engineer (Civil)


Training Methodology

  • Drawing-based practical learning

  • Real construction project examples

  • Step-by-step interpretation approach

  • Site-oriented teaching style

  • Interview-focused technical guidance


Certification

Certificate in Civil Engineering Designs & Drawings
Issued by Pertecnica Engineering

This certification validates your ability to read, interpret, and execute civil engineering drawings used in real projects.


Why Choose Pertecnica Engineering

  • Industry-experienced civil professionals as trainers

  • Strong focus on site and execution reality

  • Practical, job-oriented curriculum

  • Suitable for freshers and working engineers

  • Ethical training with career guidance


same syllabus for the following courses..

Training on Designs & Drawings for Civil Engineers
Civil Engineering Drawing Course
Structural and Architectural Drawing Training
Civil Site Engineer Drawing Course
Construction Drawing Interpretation Training